
Listed by: eXp Realty of Northern California, Inc.
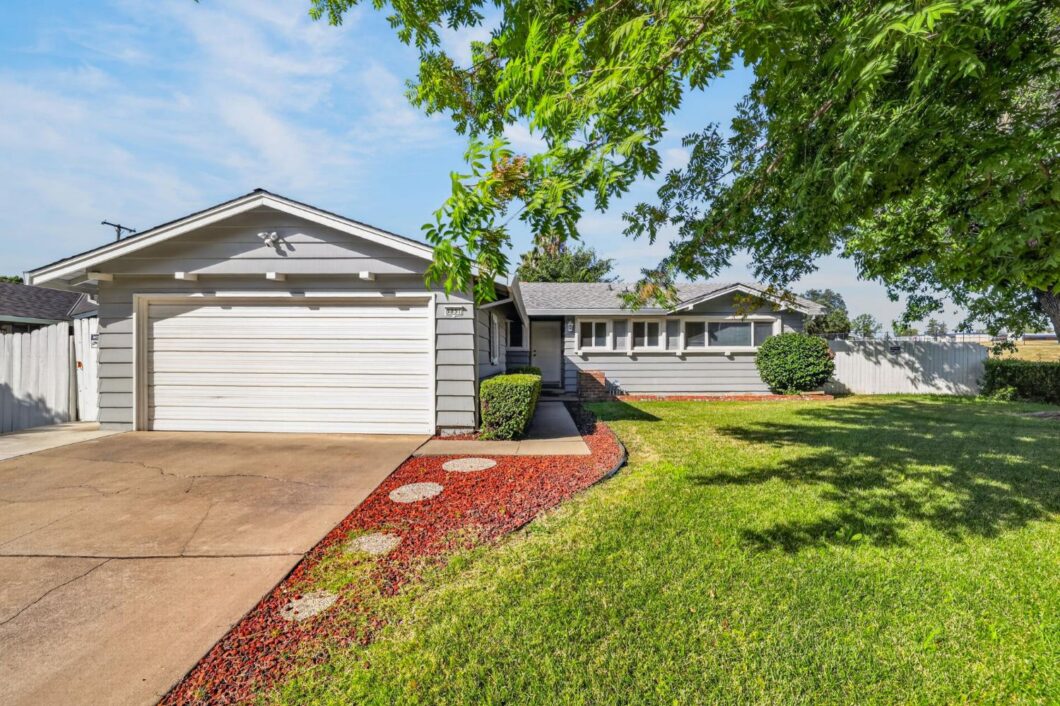
Welcome to this beautifully updated 3-bedroom, 2-bath Sacramento home featuring a bright interior, comfortable layout, and a spacious corner lot. Thoughtfully updated and completely move-in ready, this home offers an easy blend of comfort, function, and style. Just off the entry, the updated kitchen features generous counter space, modern finishes, new appliances, updated plumbing, and plenty of room to cook and gather. The layout flows naturally into the dining area and spacious living room, where natural light, recessed lighting, dual-pane vinyl windows, and a brick fireplace create a warm and comfortable setting for daily life or entertaining. Down the hall, you’ll find a full hall bathroom and three bedrooms, including the primary suite with an updated ensuite bathroom featuring dual sinks, a tiled shower, and updated plumbing. Updated flooring throughout gives the home a clean, cohesive feel and adds to its fresh, ready-to-enjoy interior. Step outside to a covered patio with space for outdoor dining, relaxing, or entertaining. The horseshoe-shaped backyard and spacious corner lot offer added flexibility, with room to explore options such as RV parking, a future ADU, or other uses that suit your needs. A two-car driveway and spacious two-car garage add convenient parking and storage. Conveniently located near schools, shopping, dining, and commuter access, this beautiful home offers a comfortable layout, thoughtful updates, and a backyard with the flexibility to truly make it your own. With the major improvements already completed, it is ready to move into and enjoy from day one.
Use of this site means you agree to the Metrolist Terms of Use. The content relating to real estate for sale on this web site comes in part from the IDX program of the MetroList MLS Services. Listing content is copyright © 2026 MetroList MLS Services. All information provided is deemed reliable but is not guaranteed and should be independently verified. The information provided is for consumers. personal, non-commercial use and may not be used for any purpose other than to identify prospective properties for purchasing. This information was last updated as of date specified below. Some properties which appear for sale on this web site may subsequently have sold or may no longer be available. Please contact Grounded R.E. directly for additional information pertaining to the status and availability of properties displayed on this website.
A "V" next to any listing's price indicates that that the seller is willing to entertain offers within the Listing Price range. For example, a Price Range of $140,000-170,000 indicates the seller will entertain offers from $140,000 to $170,000. An "M" or an "S" next to any listing's price indicates that the terms of the listing agreement state that the Broker will not be providing any of a number of customary services. the offer of compensation is made only to Participants of MLS where the subject listing is filed and in accordance with such MLS's regulations or rules.
Data services provided by IDX Broker

| Price: | 449,000 USD |
| Address: | 5851 Shenandoah Drive |
| City: | Sacramento |
| County: | Sacramento |
| State: | California |
| Zip Code: | 95841 |
| MLS: | 226091581 |
| Year Built: | 1957 |
| Square Feet: | 1,250 |
| Acres: | 0.2 |
| Lot Square Feet: | 0.2 acres |
| Bedrooms: | 3 |
| Bathrooms: | 2 |
| apn: | 220-0112-001-0000 |
| roof: | Shingle |
| sewer: | Public Sewer |
| story: | 1 |
| cooling: | Central |
| fencing: | Back Yard, Wood, Fenced |
| heating: | Central, Fireplace(s) |
| electric: | 220 Volts in Laundry |
| flooring: | Luxury Vinyl Plank |
| mainLevel: | Bedroom(s), Living Room, Dining Room, Full Bath(s), Garage, Kitchen, Street Entrance |
| utilities: | Public |
| adu2ndUnit: | No |
| appliances: | Free Standing Gas Range, Free Standing Refrigerator, Dishwasher, Free Standing Gas Oven |
| foundation: | Raised |
| irrigation: | Public District |
| censusTract: | 75.01 |
| crossStreet: | Atlanta Way |
| lotFeatures: | Auto Sprinkler Front, Auto Sprinkler Rear, Corner |
| searchPrice: | 449000 |
| waterSource: | Public |
| areaDistrict: | 10841 |
| bathFeatures: | Tub w/Shower Over, Window |
| garageSpaces: | 2 |
| lotSizeSource: | Assessor Auto-Fill |
| standardStatus: | Active |
| areaLongDisplay: | Sacto Arden/Arcade Creek/Vicinity:10841 |
| copyrightNotice: | Copyright 2026, MetroList Services, Inc. |
| kitchenFeatures: | Granite Counter |
| laundryFeatures: | Dryer Included, Washer Included, In Garage |
| numOfFireplaces: | 1 |
| parkingFeatures: | Attached, RV Possible, Garage Facing Front, Interior Access |
| yearBuiltSource: | Assessor Auto-Fill |
| areaShortDisplay: | 10841 |
| remodeledUpdated: | Yes |
| fireplaceFeatures: | Brick, Living Room, Wood Burning |
| lotSizeSquareFeet: | 8712 |
| zoningDescription: | RD-5 |
| diningRoomFeatures: | Space in Kitchen |
| livingRoomFeatures: | Other |
| subtypeDescription: | Detached |
| squareFootageSource: | Assessor Auto-Fill |
| directionsToProperty: | I-80 East, take Greenback Lane exit. Turn right on Greenback, right on Garfield Ave, turn right onto Shenandoah Drive and home is in on the left. |
| remodeledUpdatedDesc: | Bath 0-5YR, Bed 0-5YR, Kitchen 0-5YR |
| schoolDistrictCounty: | Sacramento |
| constructionMaterials: | Stucco, Vinyl Siding, Lap Siding |
| streetAddressFiltered: | 5851 Shenandoah Dr |
| elementarySchoolDistrict: | Twin Rivers Unified |
| seniorHighSchoolDistrict: | Twin Rivers Unified |
| specialListingConditions: | None |
| middleOrJuniorSchoolDistrict: | Twin Rivers Unified |


