
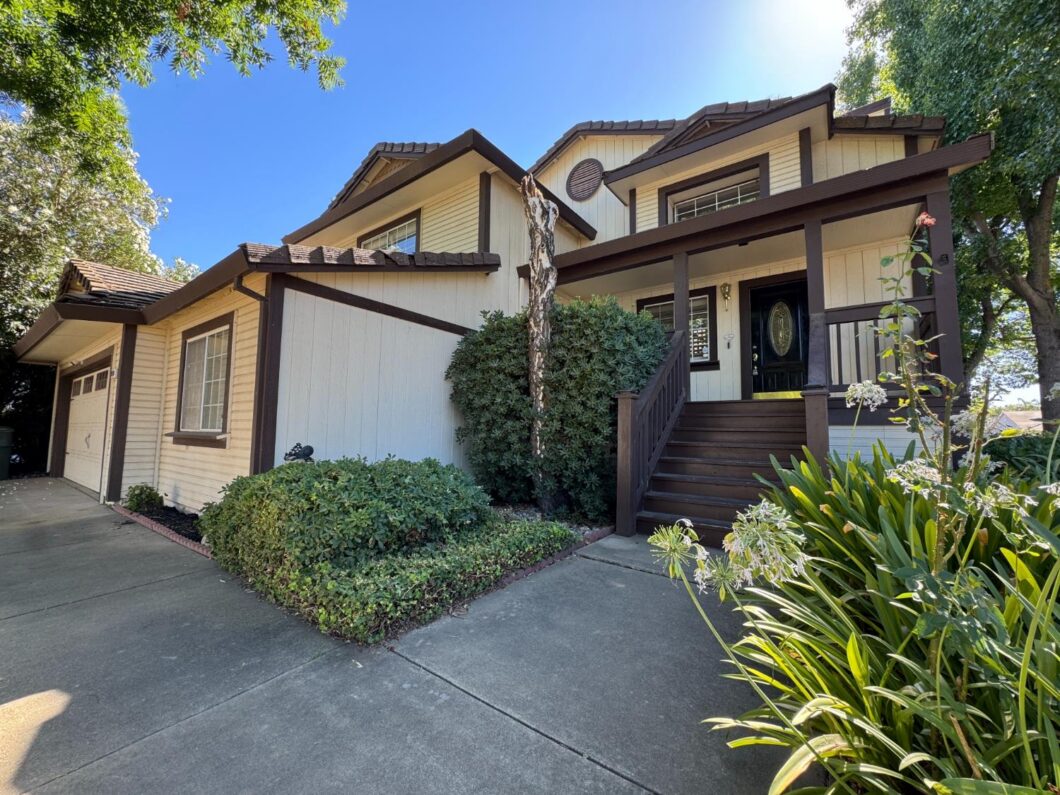
Listed by: eXp Realty of Northern California, Inc.
Welcome to 1910 Sleepy Drive, a spacious 4-bedroom, 2.5-bath home offering a flexible split-level floor plan, bright living spaces, and a backyard designed for relaxing, entertaining, and enjoying warm summer days. From the entry, head upstairs to an open living and dining area filled with natural light. The kitchen offers generous counter space, plenty of cabinet storage, and an easy connection to the main living areas, creating a comfortable setting for everyday meals, gatherings, and entertaining. Also located upstairs, the spacious primary suite features a private ensuite bathroom and walk-in closet, providing a peaceful retreat with added privacy from the secondary bedrooms. Downstairs, three additional bedrooms, a full bathroom, laundry area, and a separate family room create valuable flexibility for daily living. The additional living space can easily be used as a media room, playroom, home office, workout area, or comfortable place for guests, while direct backyard access helps connect the indoor and outdoor spaces. Step outside to a large backyard with multiple areas to enjoy, including a patio with a pergola, a built-in pool, garden space, and plenty of room to relax, gather, and make the space your own. The corner lot also provides additional outdoor flexibility and parking potential. Conveniently located near schools, parks, shopping, dining, and Highway 99 access, this home offers a thoughtful layout, comfortable living spaces, and an inviting backyard ready to be enjoyed. This home is a Short Sale and so is subject to lender approval.
Use of this site means you agree to the Metrolist Terms of Use. The content relating to real estate for sale on this web site comes in part from the IDX program of the MetroList MLS Services. Listing content is copyright © 2026 MetroList MLS Services. All information provided is deemed reliable but is not guaranteed and should be independently verified. The information provided is for consumers. personal, non-commercial use and may not be used for any purpose other than to identify prospective properties for purchasing. This information was last updated as of Sunday, November 15th, 2026, 07:51:07 AM. Some properties which appear for sale on this web site may subsequently have sold or may no longer be available. Please contact Grounded R.E. directly for additional information pertaining to the status and availability of properties displayed on this website.
A "V" next to any listing's price indicates that that the seller is willing to entertain offers within the Listing Price range. For example, a Price Range of $140,000-170,000 indicates the seller will entertain offers from $140,000 to $170,000. An "M" or an "S" next to any listing's price indicates that the terms of the listing agreement state that the Broker will not be providing any of a number of customary services. the offer of compensation is made only to Participants of MLS where the subject listing is filed and in accordance with such MLS's regulations or rules.
Data services provided by IDX Broker

| Price: | 495,000 USD |
| Address: | 1910 Sleepy Drive |
| City: | Yuba City |
| County: | Sutter |
| State: | California |
| Zip Code: | 95991 |
| MLS: | 226096448 |
| Year Built: | 1994 |
| Square Feet: | 1,970 |
| Acres: | 0.17 |
| Lot Square Feet: | 0.17 acres |
| Bedrooms: | 4 |
| Bathrooms: | 3 |
| Half Bathrooms: | 1 |
| apn: | 055-020-051-000 |
| pool: | 1 |
| roof: | Tile |
| sewer: | Public Sewer |
| story: | 2 |
| cooling: | Ceiling Fan(s), Central |
| fencing: | Back Yard, Wood |
| heating: | Central, Fireplace(s) |
| electric: | 220 Volts in Laundry |
| flooring: | Carpet, Laminate, Tile |
| mainLevel: | Living Room, Dining Room, Primary Bedroom, Partial Bath(s), Kitchen |
| utilities: | Public |
| adu2ndUnit: | No |
| appliances: | Dishwasher, Microwave, Free Standing Gas Oven |
| foundation: | Raised |
| irrigation: | Public District |
| lowerLevel: | Bedroom(s), Family Room, Full Bath(s), Garage |
| censusTract: | 504.03 |
| crossStreet: | Bogue Rd |
| lotFeatures: | Corner |
| searchPrice: | 495000 |
| waterSource: | Public |
| areaDistrict: | 12411 |
| bathFeatures: | Tub w/Shower Over, Window |
| garageSpaces: | 2 |
| poolFeatures: | Built-In, Fenced |
| lotSizeSource: | Assessor Auto-Fill |
| standardStatus: | Pending |
| areaLongDisplay: | Yuba City, Southeast |
| copyrightNotice: | Copyright 2026, MetroList Services, Inc. |
| kitchenFeatures: | Pantry Cabinet, Granite Counter |
| laundryFeatures: | Hookups Only |
| numOfFireplaces: | 1 |
| parkingFeatures: | Attached, Garage Facing Front |
| yearBuiltSource: | Assessor Auto-Fill |
| areaShortDisplay: | 12411 |
| remodeledUpdated: | Yes |
| fireplaceFeatures: | Living Room |
| lotSizeSquareFeet: | 7405 |
| zoningDescription: | R1 |
| diningRoomFeatures: | Dining/Living Combo |
| livingRoomFeatures: | Other |
| subtypeDescription: | Detached |
| squareFootageSource: | Assessor Auto-Fill |
| directionsToProperty: | Bogue Rd to Sleepy Dr. Turn right on Sleepy Dr and home is on right. |
| remodeledUpdatedDesc: | Other-Rmks 0-5YR |
| schoolDistrictCounty: | Sutter |
| constructionMaterials: | Wood Siding |
| streetAddressFiltered: | 1910 Sleepy Dr |
| elementarySchoolDistrict: | Yuba City Unified |
| seniorHighSchoolDistrict: | Yuba City Unified |
| specialListingConditions: | Short Sale |
| middleOrJuniorSchoolDistrict: | Yuba City Unified |


