Listed by: eXp Realty of Northern California, Inc.
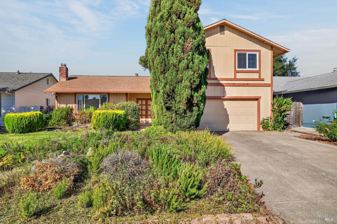
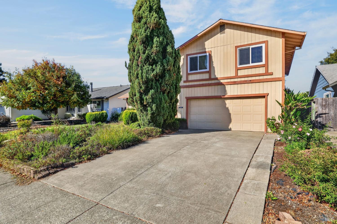
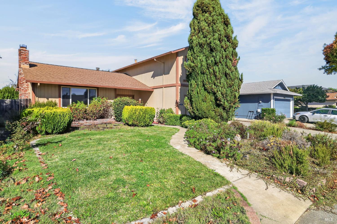
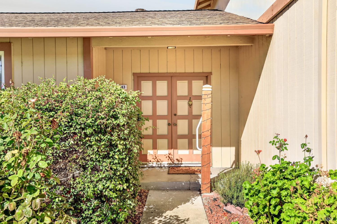
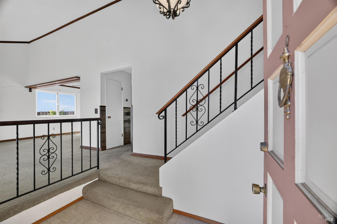
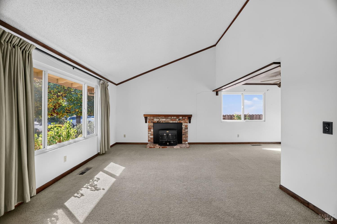
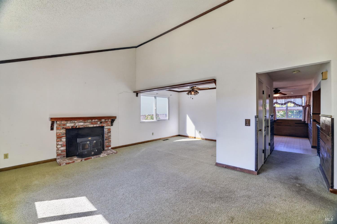
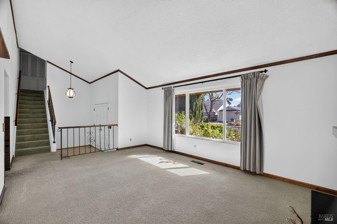
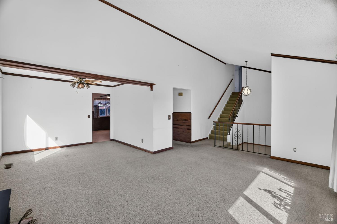
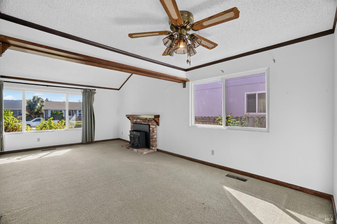
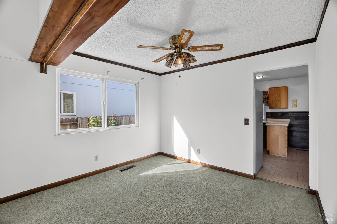
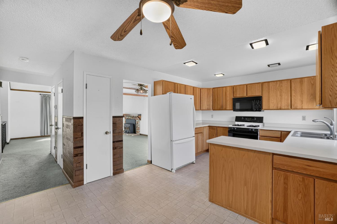
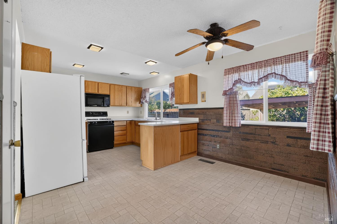
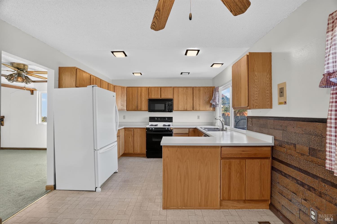
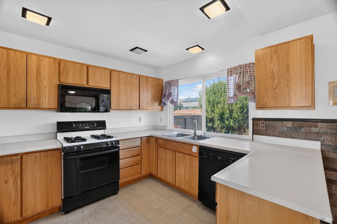
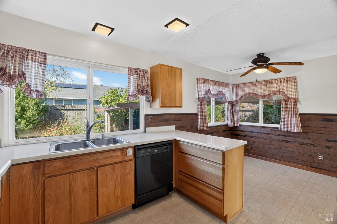
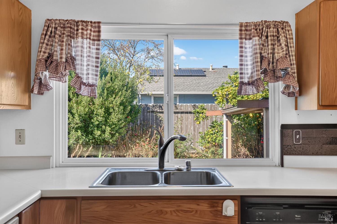
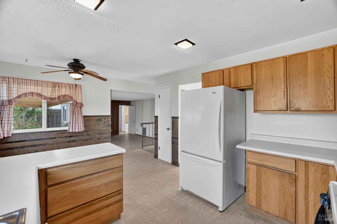
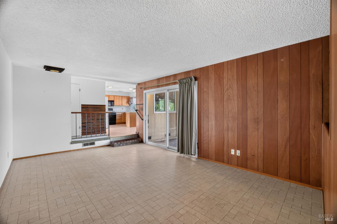
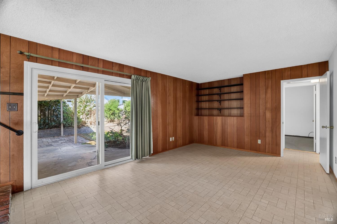
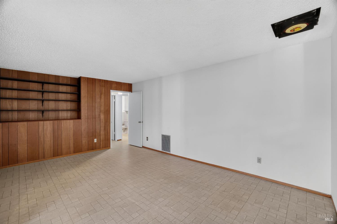
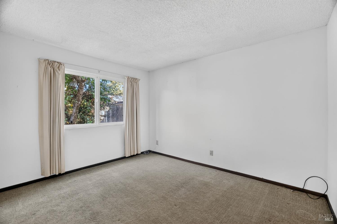
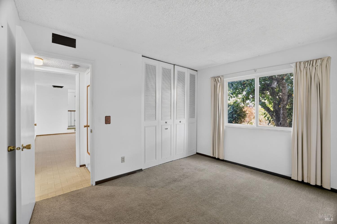
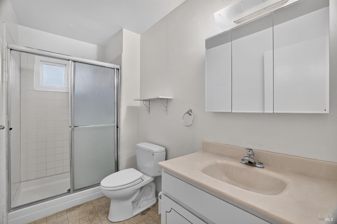
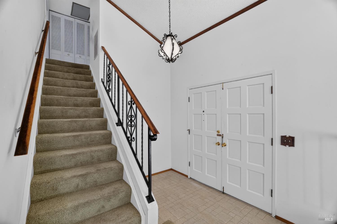
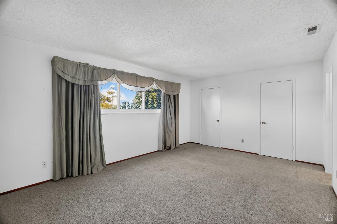
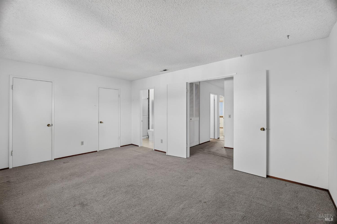
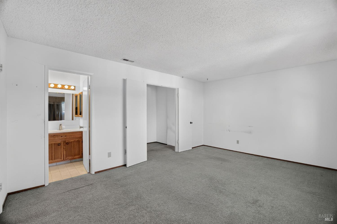
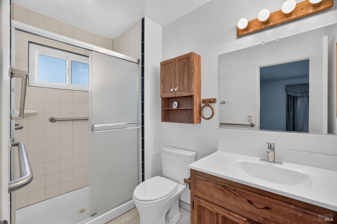
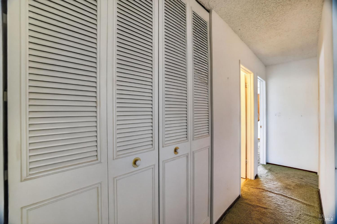
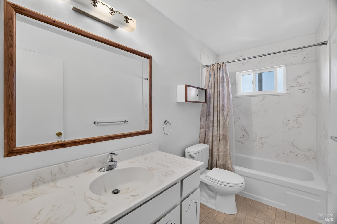
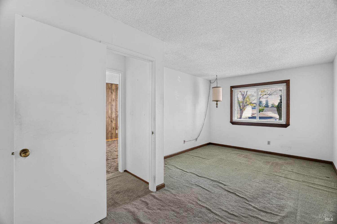
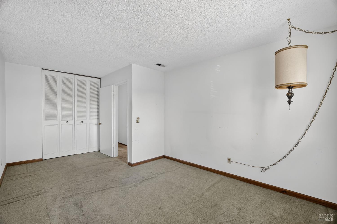
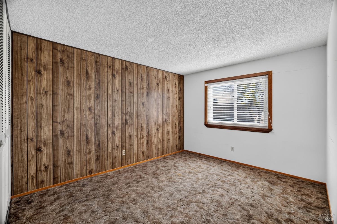
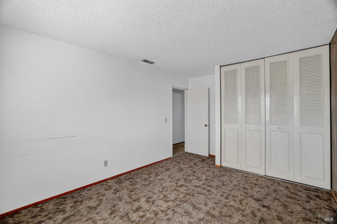
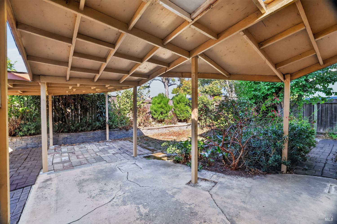
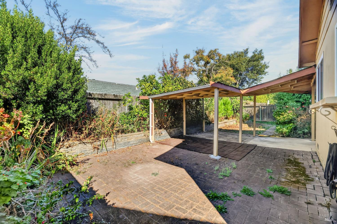
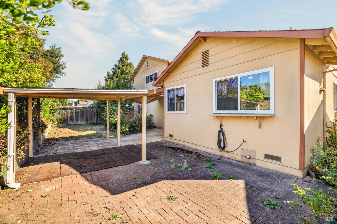
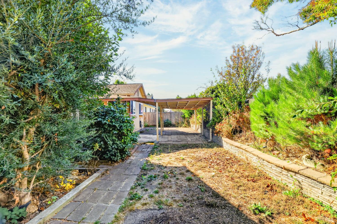
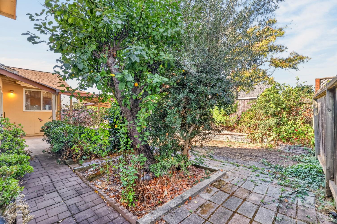
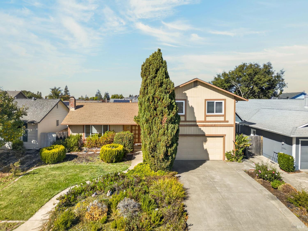
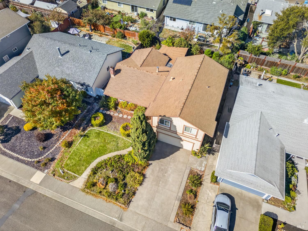
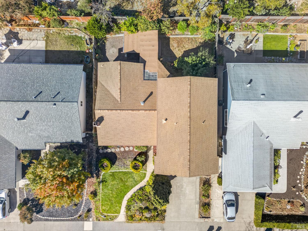
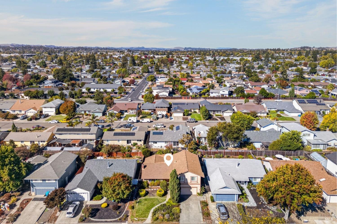
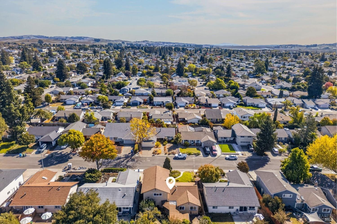
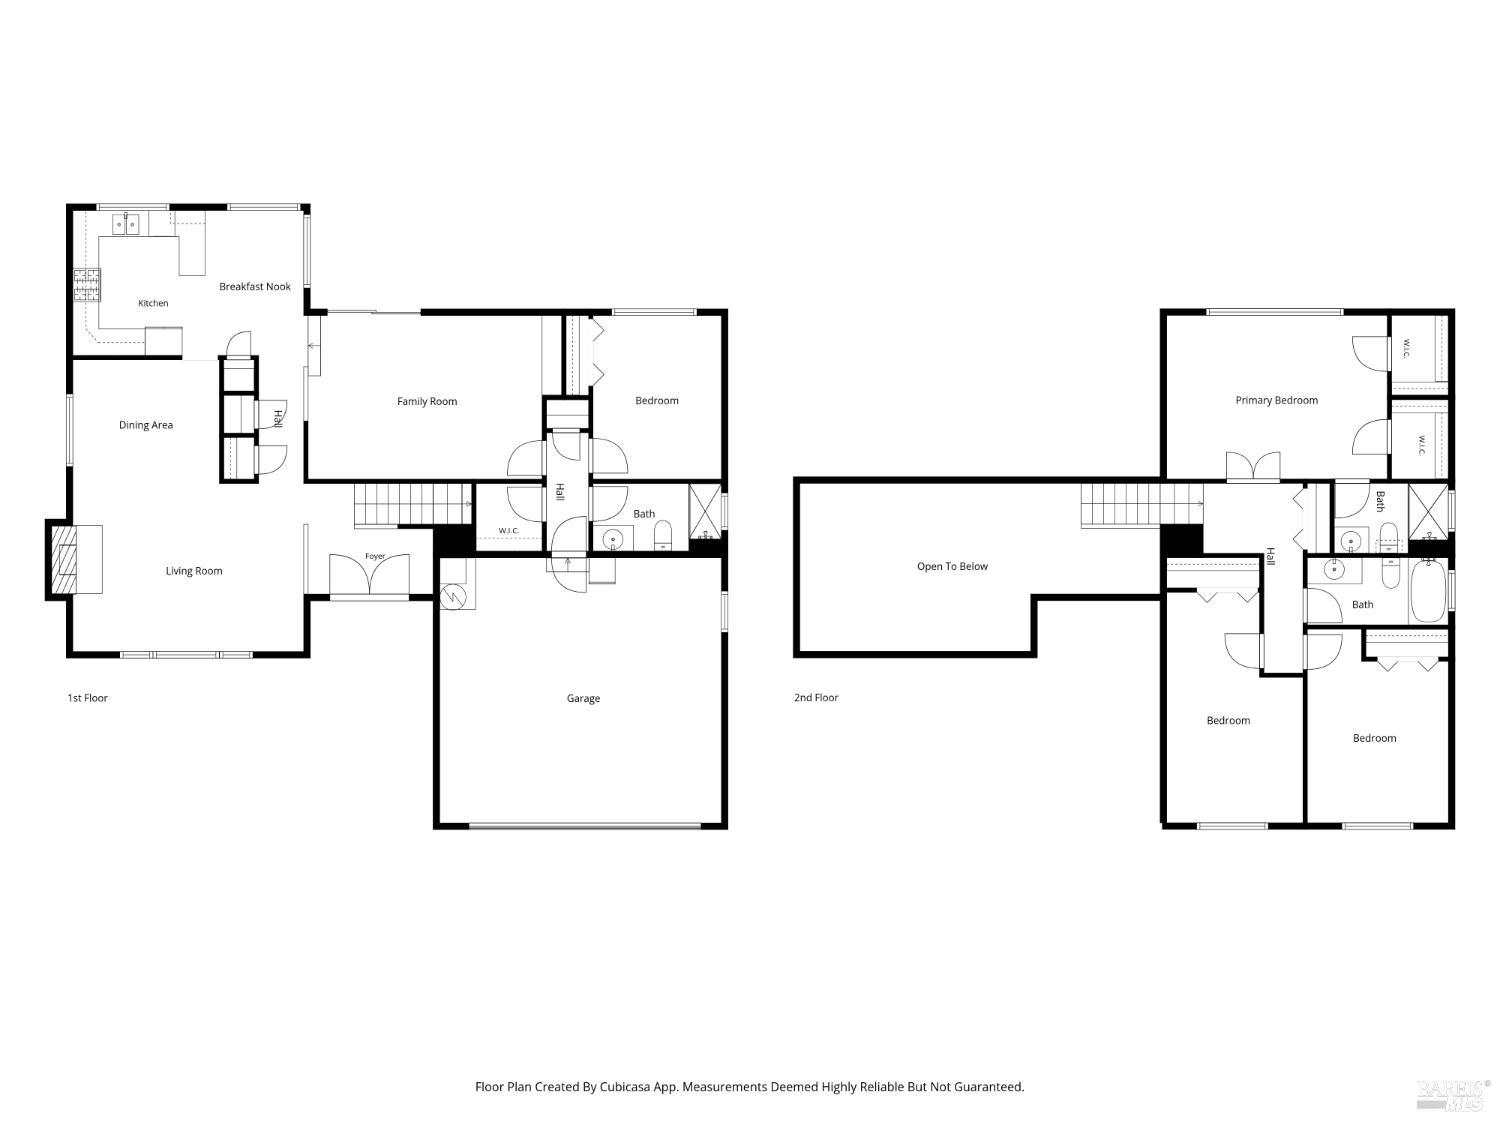
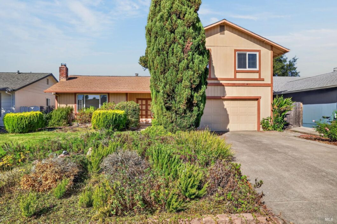
Offered for the first time in 55 years, this 4-bedroom, 3-bath home is ready for its next chapter. Located in a well-established and sought-after Petaluma neighborhood, the home offers a functional two-story layout, generous living spaces, and an opportunity for its next owner to bring their vision to life. Step inside to a welcoming entryway that leads into the living room and adjoining formal dining area, where elevated ceilings and natural light create an open and airy feel. Further into the home, a separate family room provides a comfortable space for everyday living and relaxing. Just beyond, an additional dining area connects directly to the kitchen, offering a practical layout with multiple spaces for gathering and entertaining. A downstairs bedroom and full bathroom add flexibility and convenience for guests, extended family, or a home office. Upstairs, the primary suite features two walk-in closets and a private ensuite bathroom. Two additional bedrooms and a full bathroom complete the second level, providing separation between the main living areas and private spaces of the home. Outside, the backyard features a patio and room to reimagine the outdoor space to suit your needs. After 55 years of ownership, the home reflects its age and will benefit from updating and improvements throughout. For buyers looking to personalize a property, make improvements over time, and build long-term equity, this is an opportunity to create a home tailored to their lifestyle in one of Petaluma’s established neighborhoods.
Use of this site means you agree to the Metrolist Terms of Use. The content relating to real estate for sale on this web site comes in part from the IDX program of the MetroList MLS Services. Listing content is copyright © 2026 MetroList MLS Services. All information provided is deemed reliable but is not guaranteed and should be independently verified. The information provided is for consumers. personal, non-commercial use and may not be used for any purpose other than to identify prospective properties for purchasing. This information was last updated as of Sunday, November 15th, 2026, 07:51:07 AM. Some properties which appear for sale on this web site may subsequently have sold or may no longer be available. Please contact Grounded R.E. directly for additional information pertaining to the status and availability of properties displayed on this website.
A "V" next to any listing's price indicates that that the seller is willing to entertain offers within the Listing Price range. For example, a Price Range of $140,000-170,000 indicates the seller will entertain offers from $140,000 to $170,000. An "M" or an "S" next to any listing's price indicates that the terms of the listing agreement state that the Broker will not be providing any of a number of customary services. the offer of compensation is made only to Participants of MLS where the subject listing is filed and in accordance with such MLS's regulations or rules.
Data services provided by IDX Broker

| Price: | 719,000 USD |
| Address: | 1443 Tanager Lane |
| City: | Petaluma |
| County: | Sonoma |
| State: | California |
| Zip Code: | 94954 |
| MLS: | 326090104 |
| Year Built: | 1971 |
| Square Feet: | 2,148 |
| Acres: | 0.138 |
| Lot Square Feet: | 0.138 acres |
| Bedrooms: | 4 |
| Bathrooms: | 3 |
| apn: | 136-373-021-000 |
| roof: | Composition |
| sewer: | Public Sewer |
| story: | 2 |
| levels: | Two |
| cooling: | None |
| fencing: | Wood, Back Yard |
| heating: | Central |
| basement: | None |
| flooring: | Linoleum, Carpet |
| mainLevel: | Street Entrance, Living Room, Kitchen, Garage, Full Bath(s), Family Room, Dining Room, Bedroom(s) |
| utilities: | Public |
| adu2ndUnit: | No |
| appliances: | Microwave, Free Standing Refrigerator, Free Standing Gas Range, Free Standing Gas Oven, Dishwasher |
| foundation: | Combination |
| upperLevel: | Primary Bedroom, Full Bath(s), Bedroom(s) |
| crossStreet: | Crinella Dr |
| lotFeatures: | Other |
| searchPrice: | 719000 |
| waterSource: | Public |
| areaDistrict: | Petaluma East |
| garageSpaces: | 2 |
| specialZones: | Unknown |
| lotSizeSource: | Assessor Auto-Fill |
| standardStatus: | Pending |
| areaLongDisplay: | Petaluma East |
| copyrightNotice: | Copyright 2026, MetroList Services, Inc. |
| kitchenFeatures: | Synthetic Counter |
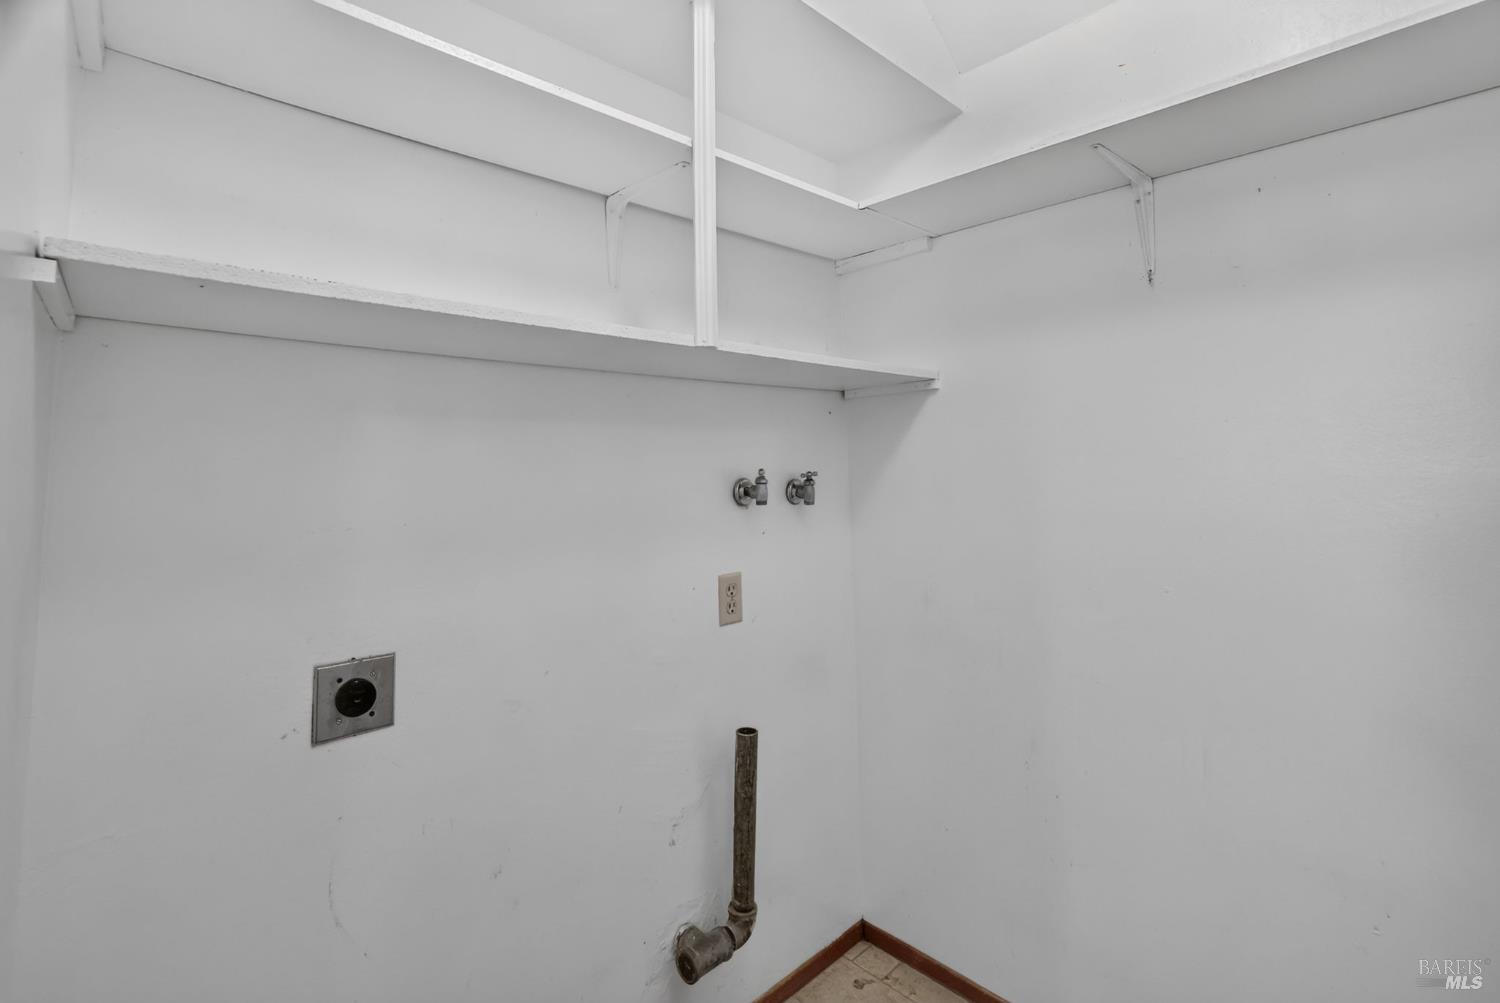
| laundryFeatures: | Inside Area, Hookups Only |
| numOfFireplaces: | 1 |
| parkingFeatures: | Garage Facing Front, Attached |
| yearBuiltSource: | Assessor Auto-Fill |
| areaShortDisplay: | B0900 |
| fireplaceFeatures: | Living Room |
| lotSizeSquareFeet: | 5998 |
| diningRoomFeatures: | Space in Kitchen, Formal Area |
| subtypeDescription: | Detached |
| totalParkingSpaces: | 2 |
| squareFootageSource: | Assessor Auto-Fill |
| directionsToProperty: | US-101 S to Lakeville St in Petaluma. Exit from US-101 S. Turn right onto Lakeville St. Turn right onto Caulfield Ln. Turn right onto Daniel Dr. Turn left onto Tanager Ln. Home is on the left. |
| constructionMaterials: | Wood Siding |
| masterBedroomFeatures: | Walk-In Closet 2+ |
| streetAddressFiltered: | 1443 Tanager Ln |
| masterBathroomFeatures: | Window, Shower Stall(s) |
| specialListingConditions: | Trust |